
Roof Leak Repair – Jacqueline Way – San Jose, CA
Project Details
- Location: San Jose, CA
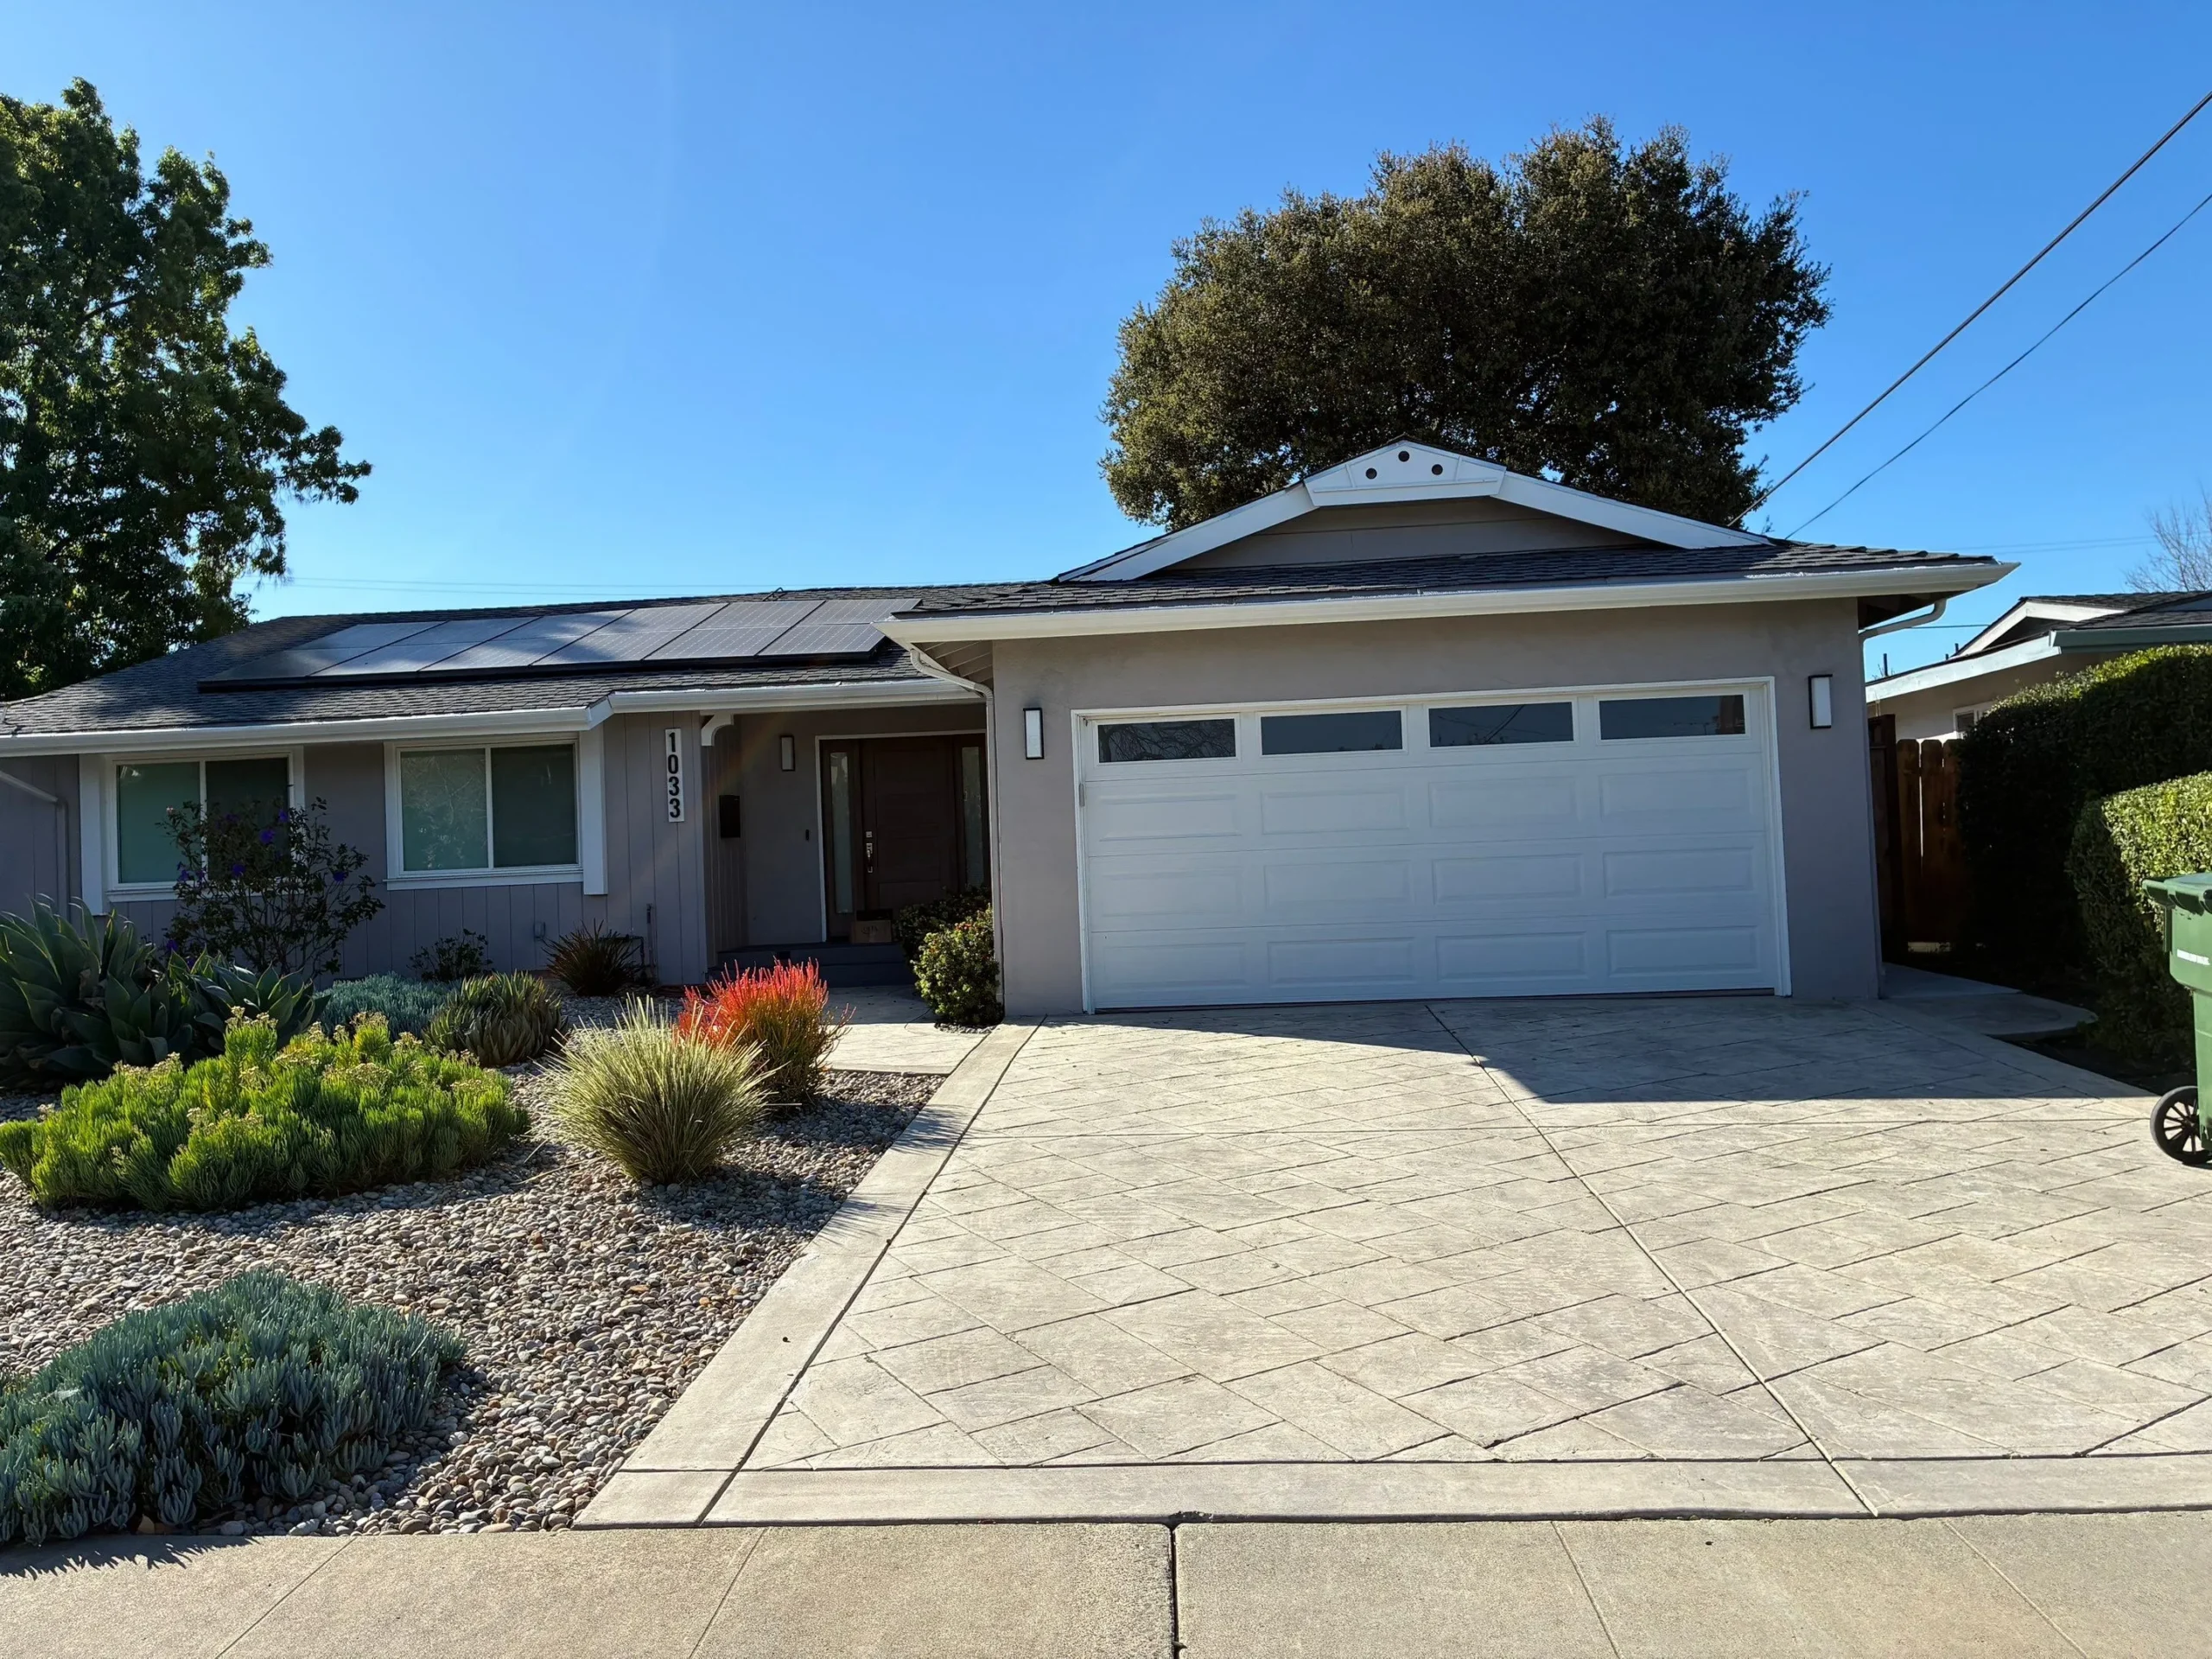
- Property Type: Single-family residential home, recently expanded with a new addition and full roof replacement
- Project Dates: March 2026 to March 2026
- Products Used: Asphalt shingle roofing, sheet metal flashing, mesh leaf gutter screens, O’Hagin exhaust vents, rafter intake vents, rubberized asphaltic mastic
Project Summary
The Challenge
The homeowners had recently completed a full remodel, including a new addition and a full roof replacement. Two years later, a leak appeared in the master bedroom. For an owner who had just put real money into the property, a leak on a roof this new raised an immediate question: what was missed the first time, and who could be trusted to find it and fix it right.
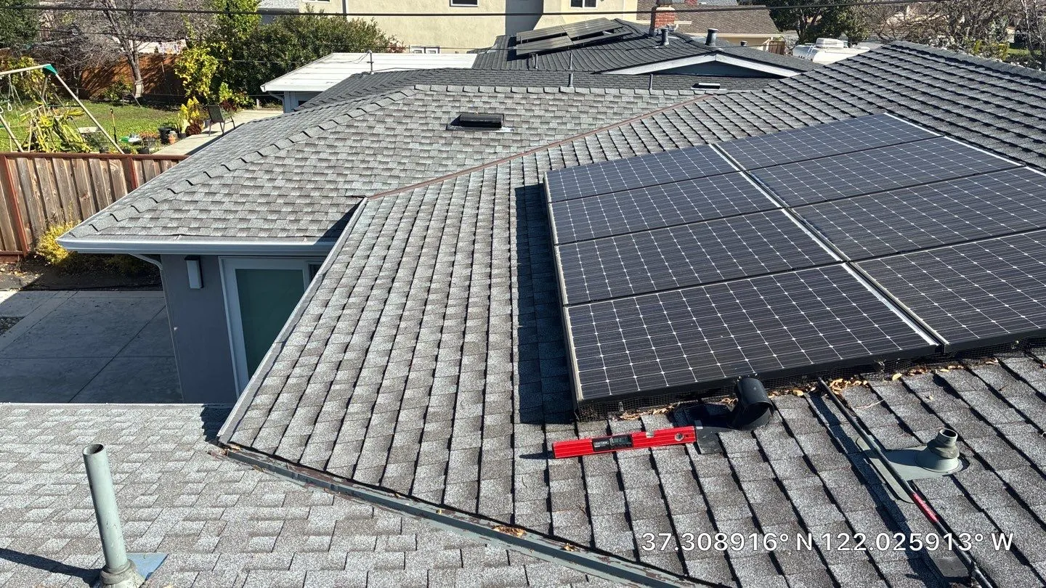
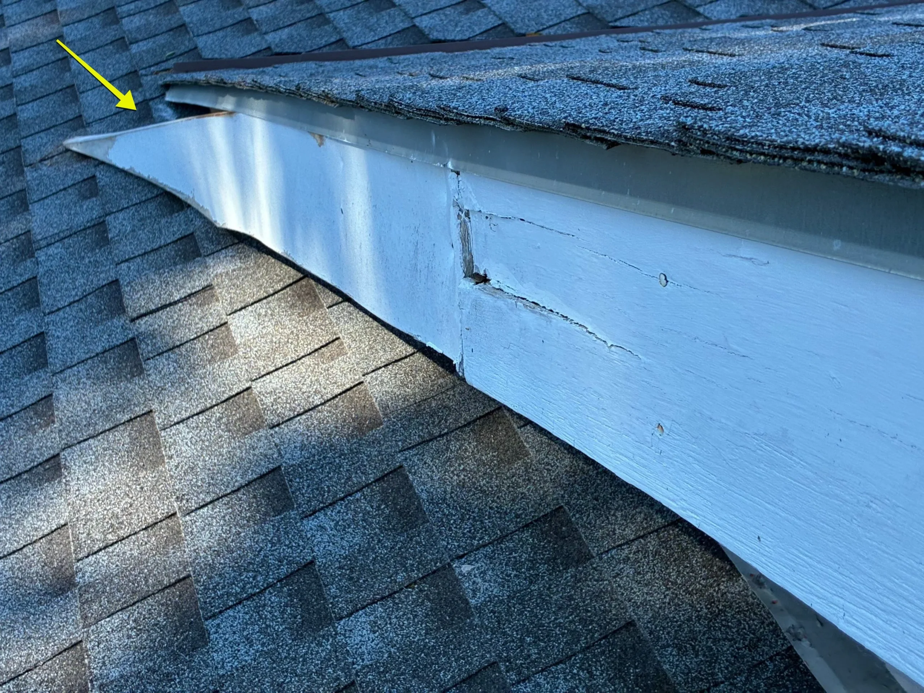
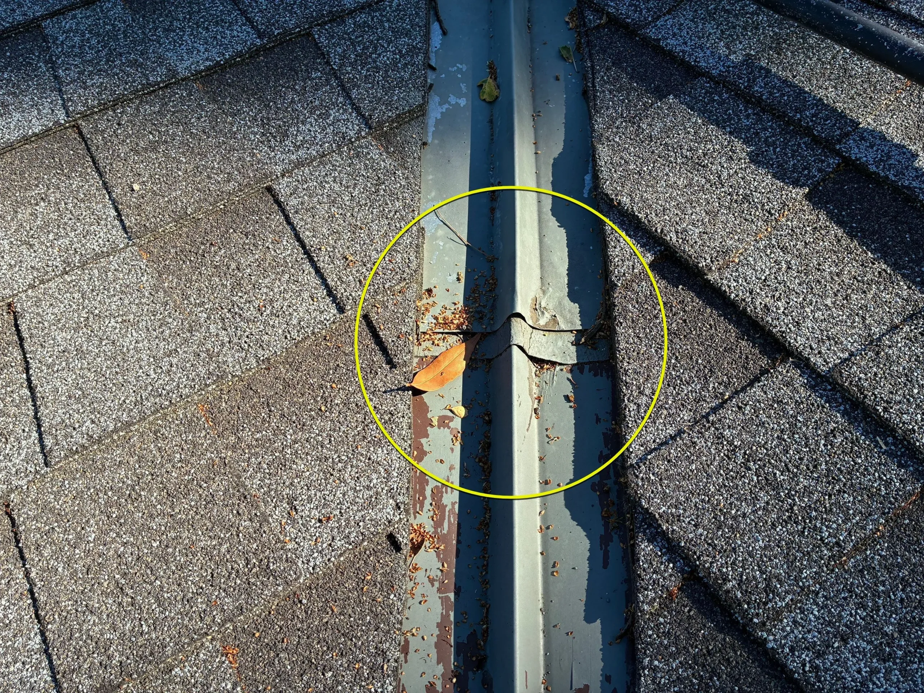
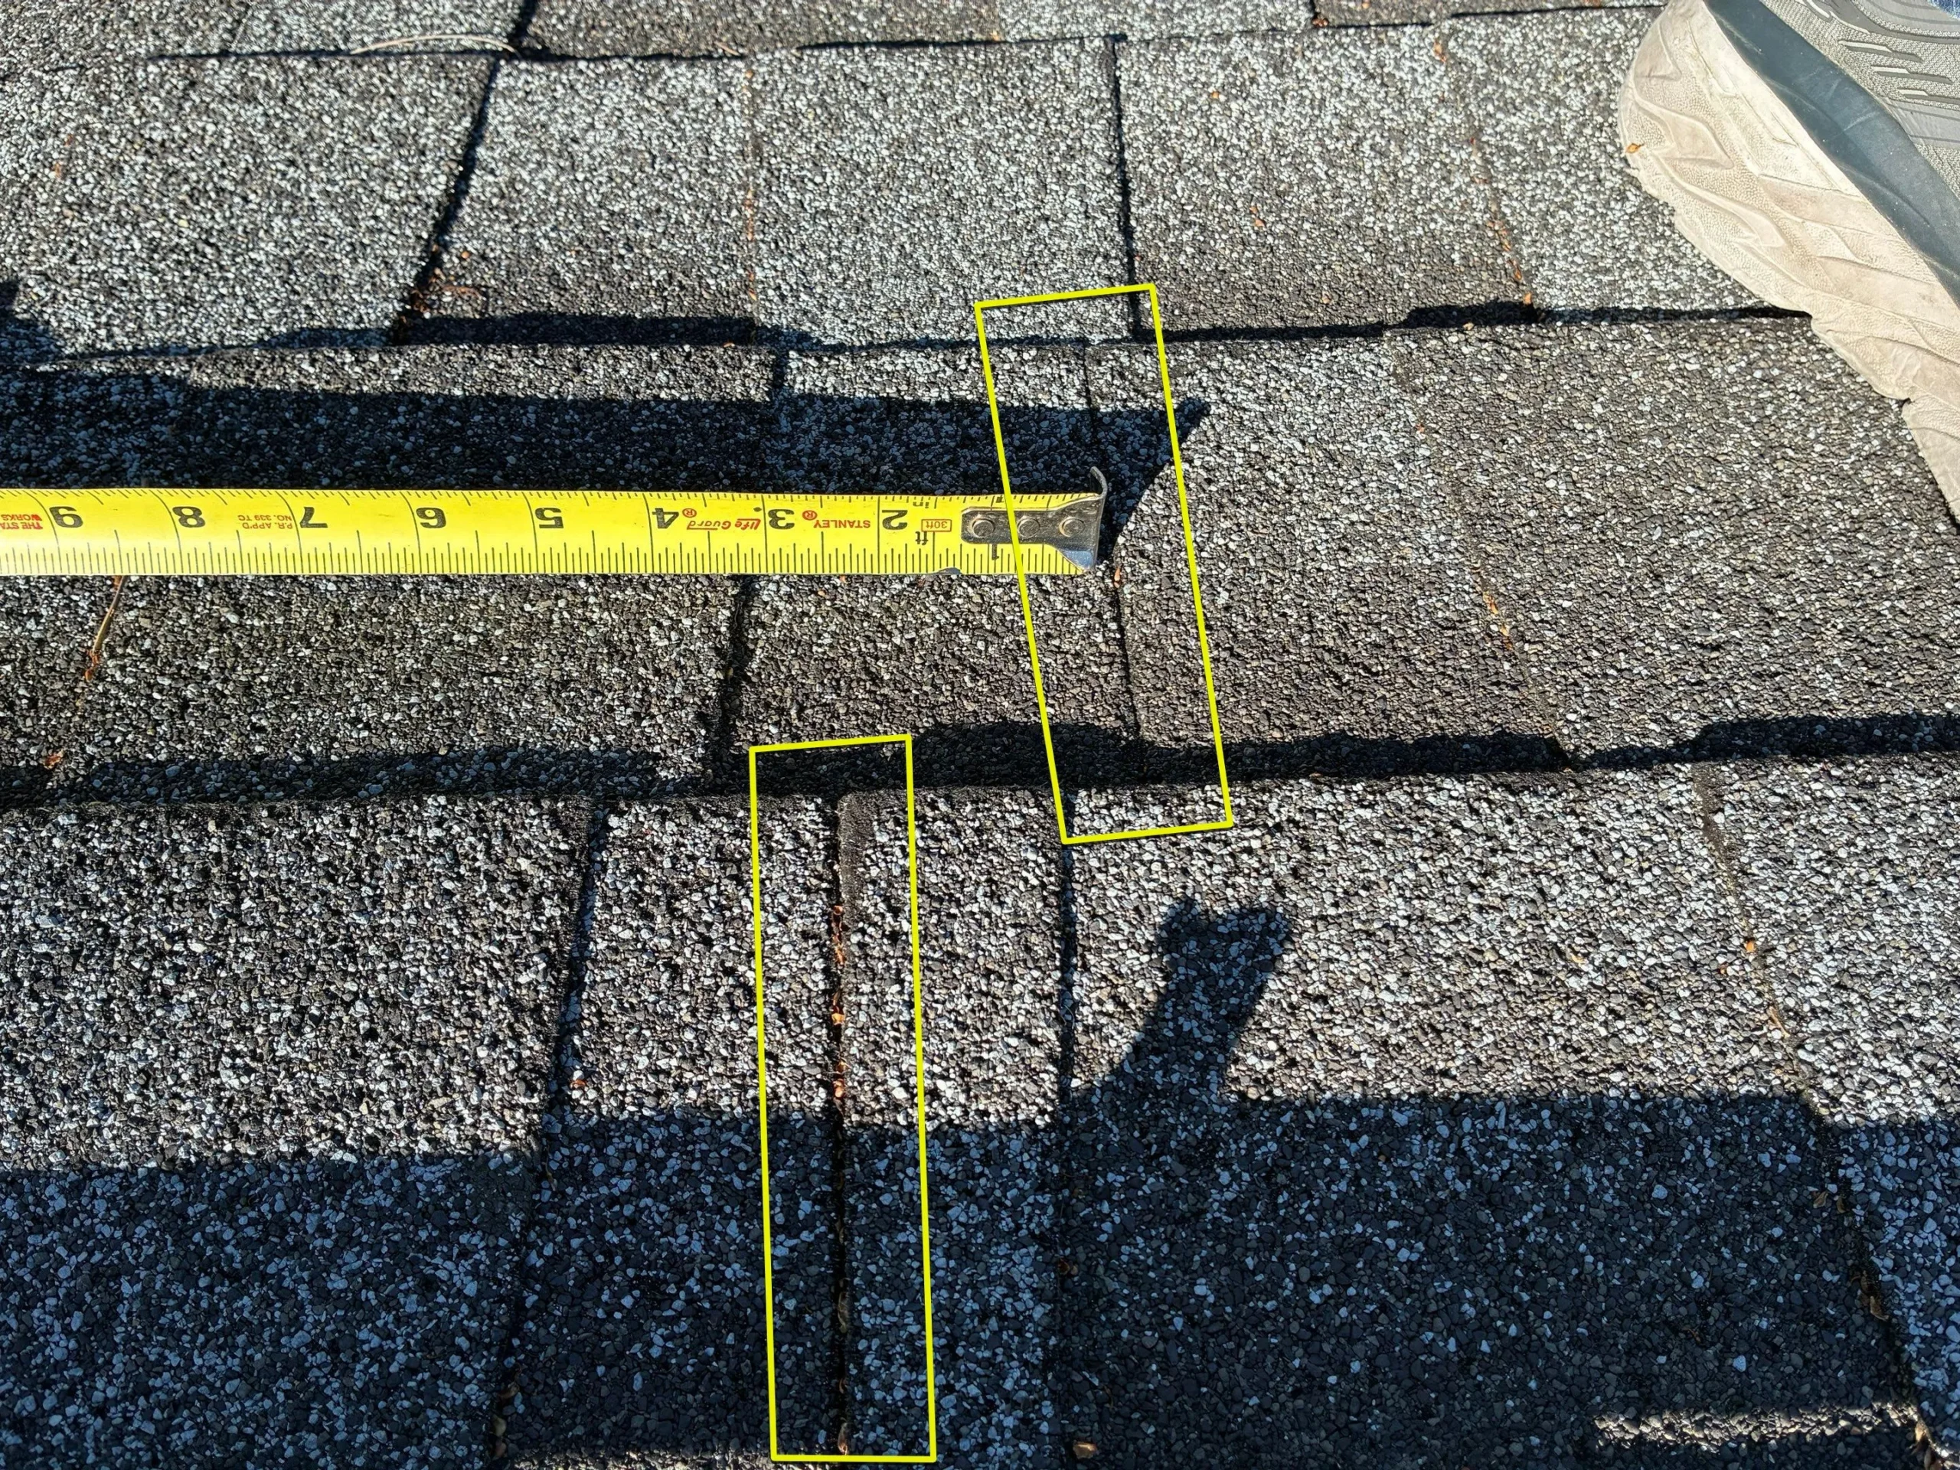
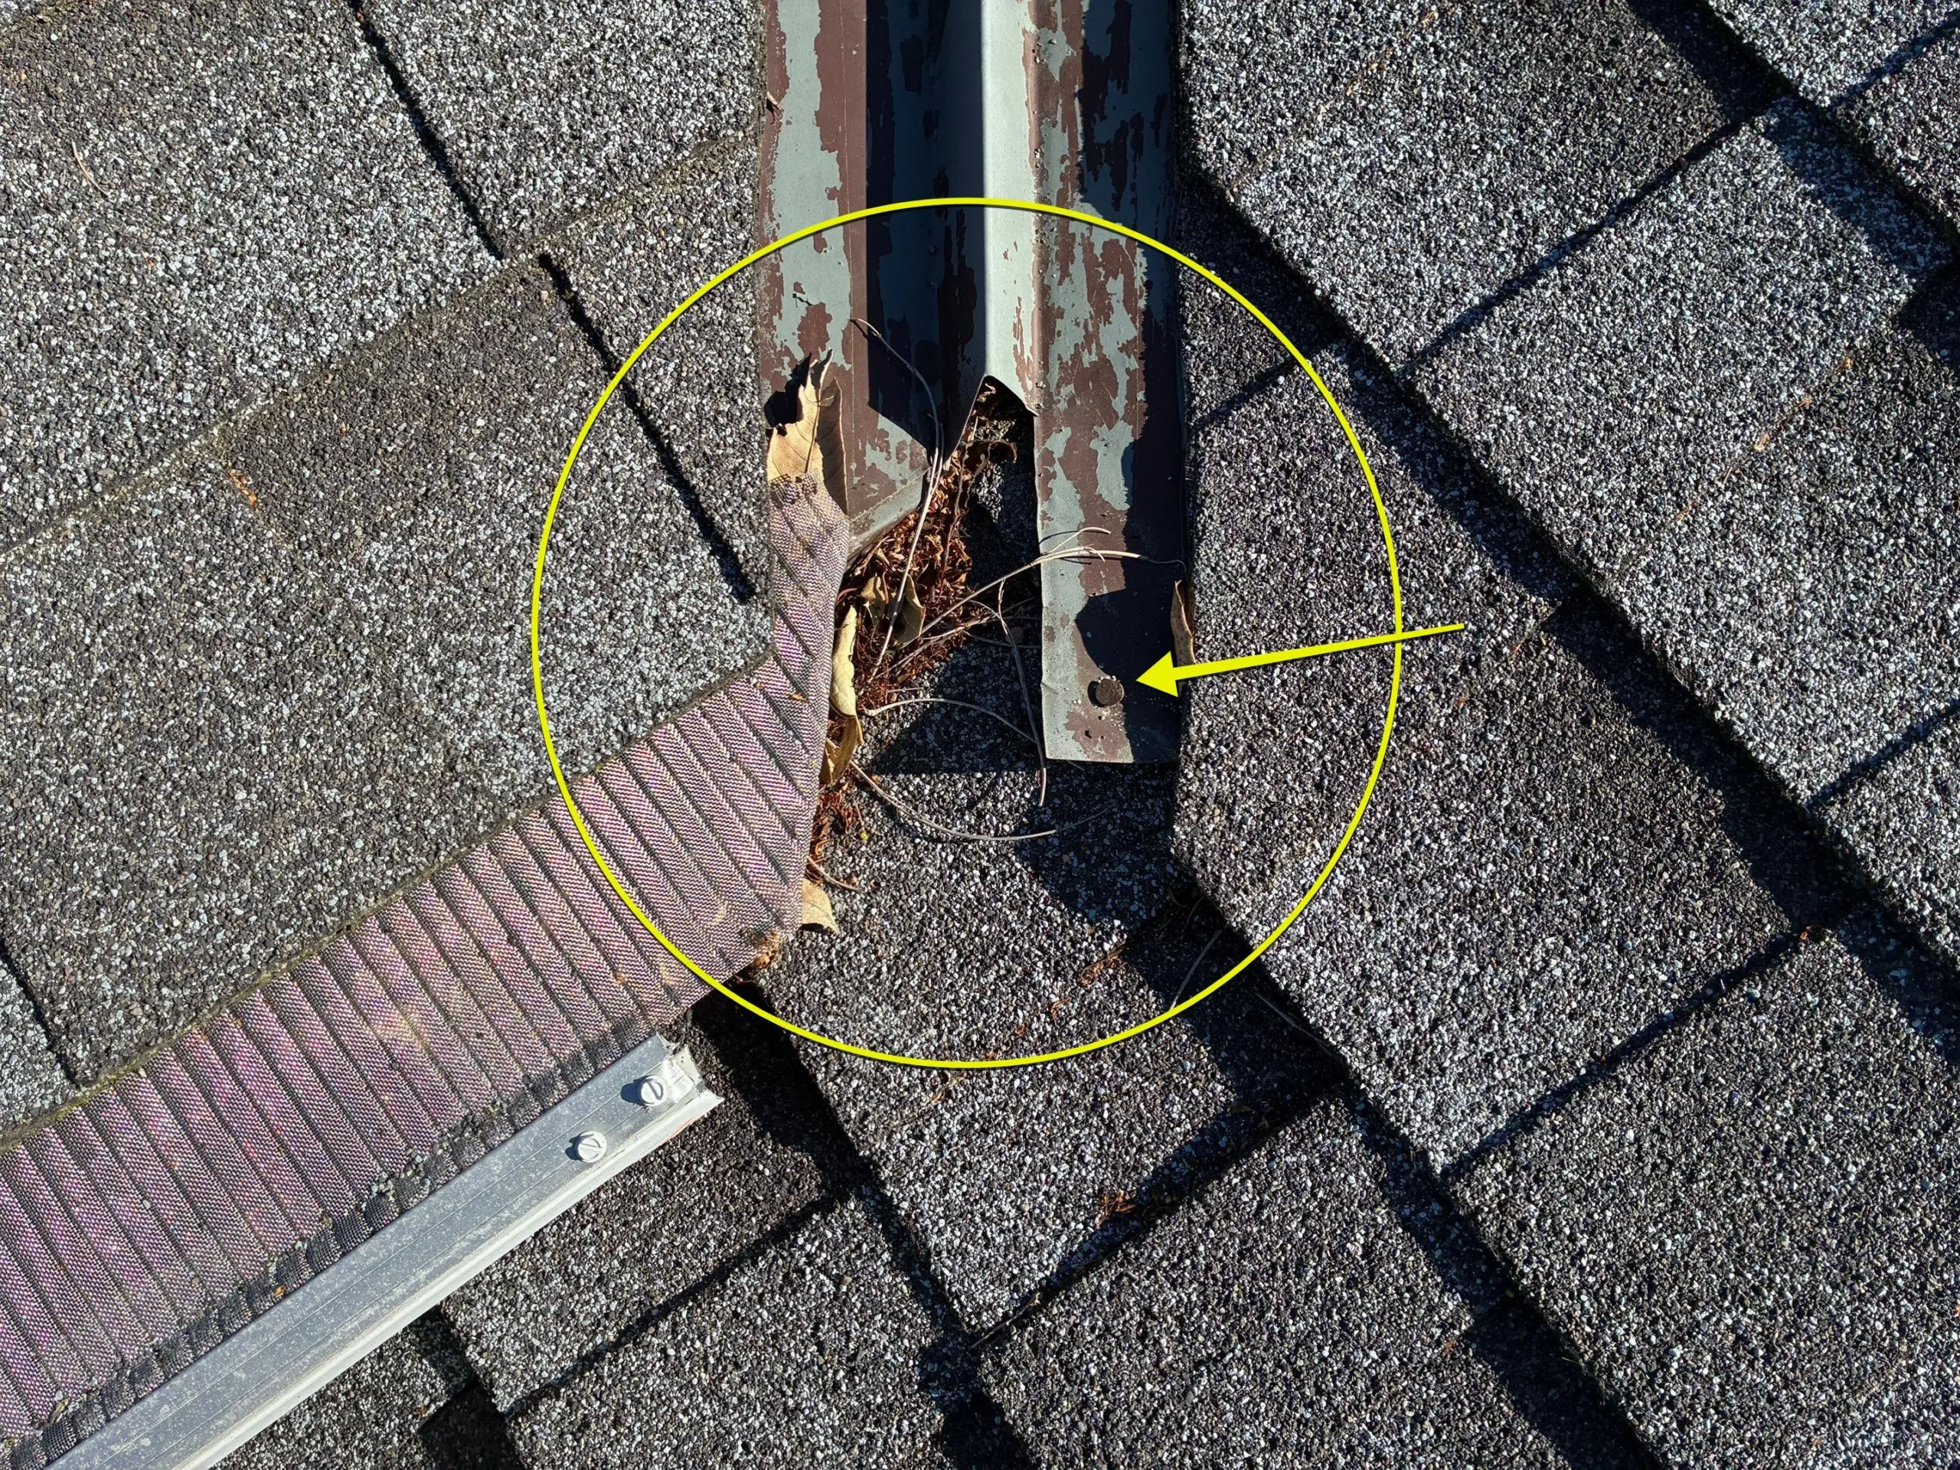
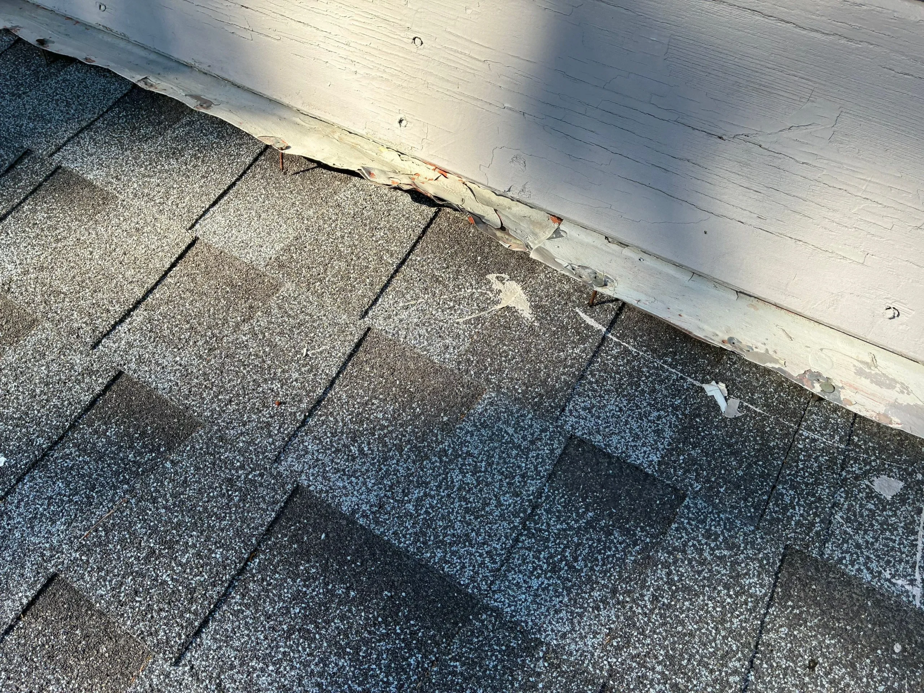
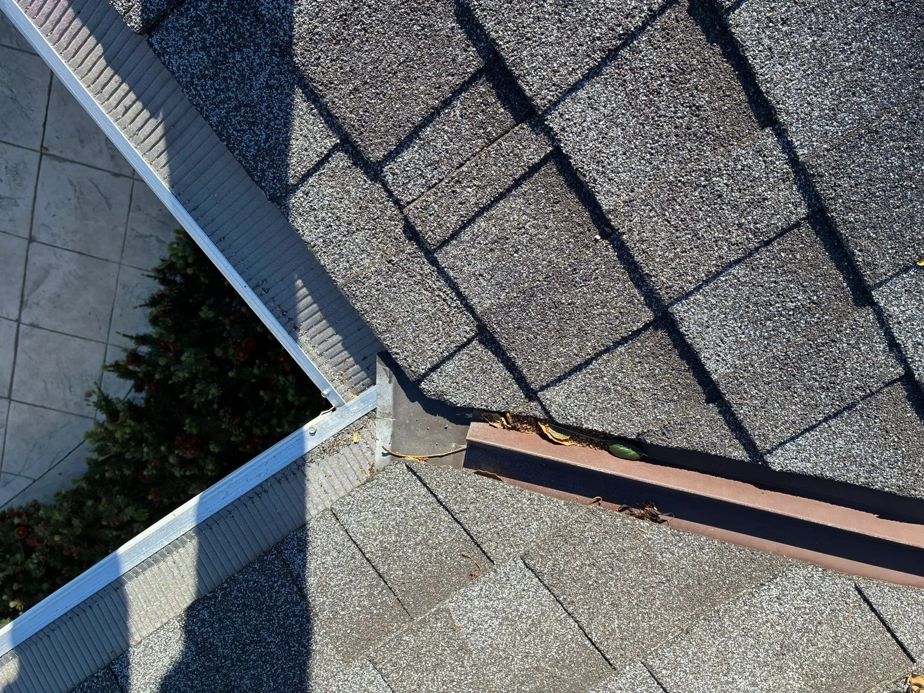
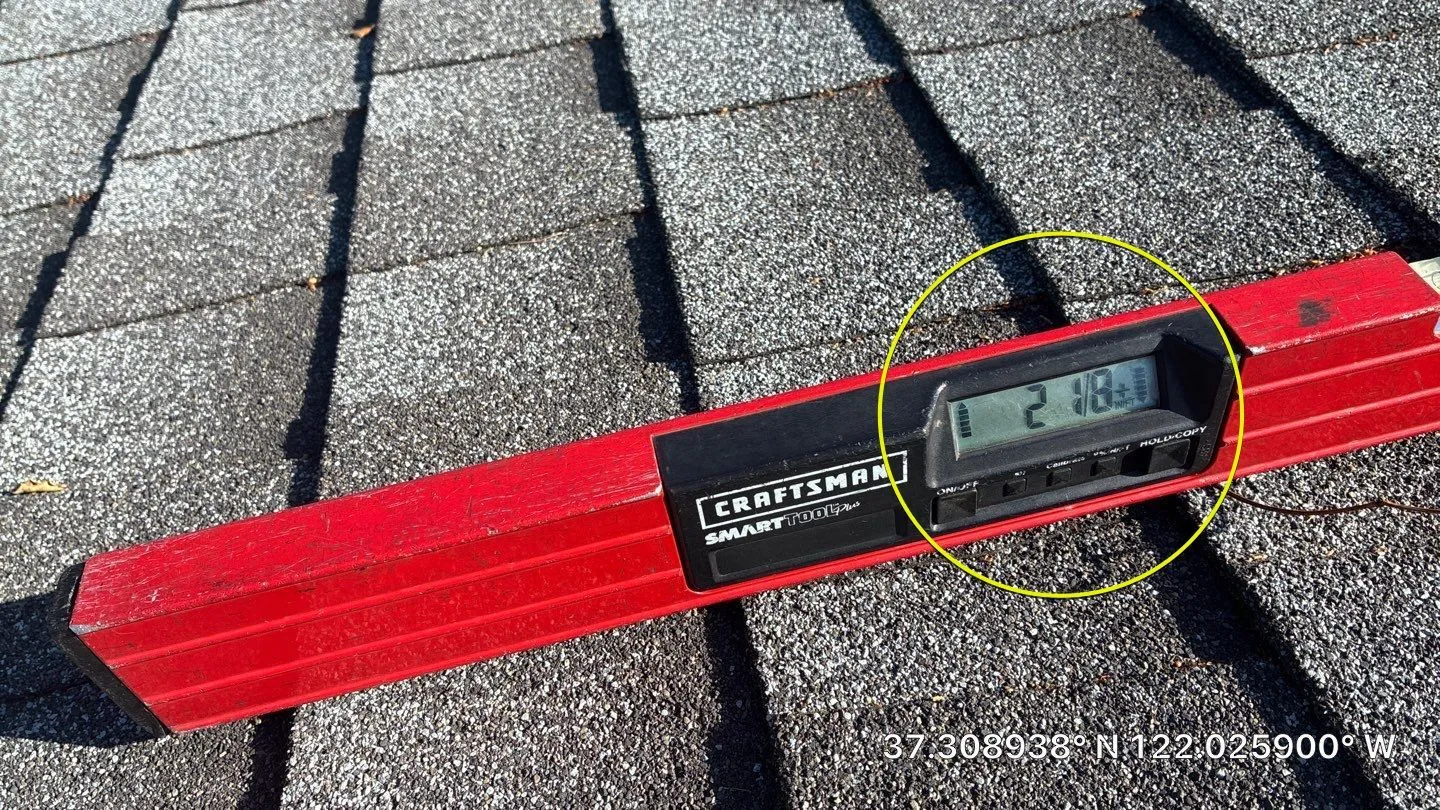
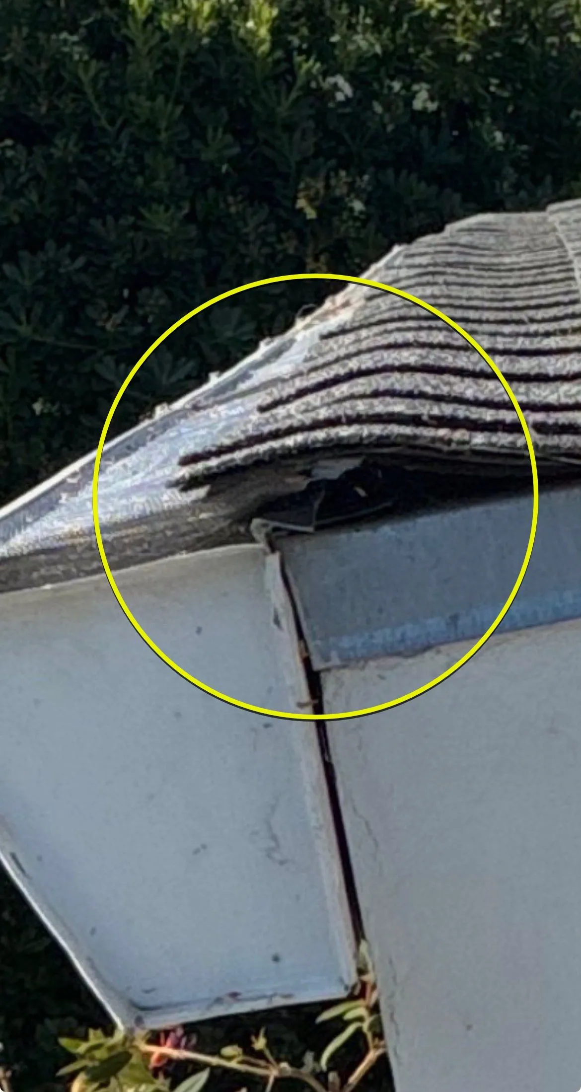
A written, on-roof assessment gave the answer. What looked like a single leak was in fact several separate workmanship gaps left behind by the prior installation: improper overlap in a roof valley, a side lap measuring only 2 1/2 inches where 3 1/2 inches is the standard, a popped apron flashing, nails driven through the bottom of a valley, and a second leak point at the master bathroom where shingles butted together above the flashing instead of lapping correctly. A vent near the garage was also allowing water in, and dry rot had set into the barge rafter on the left side of the home, the kind of hidden damage a homeowner would never see from the ground.
Our Solution
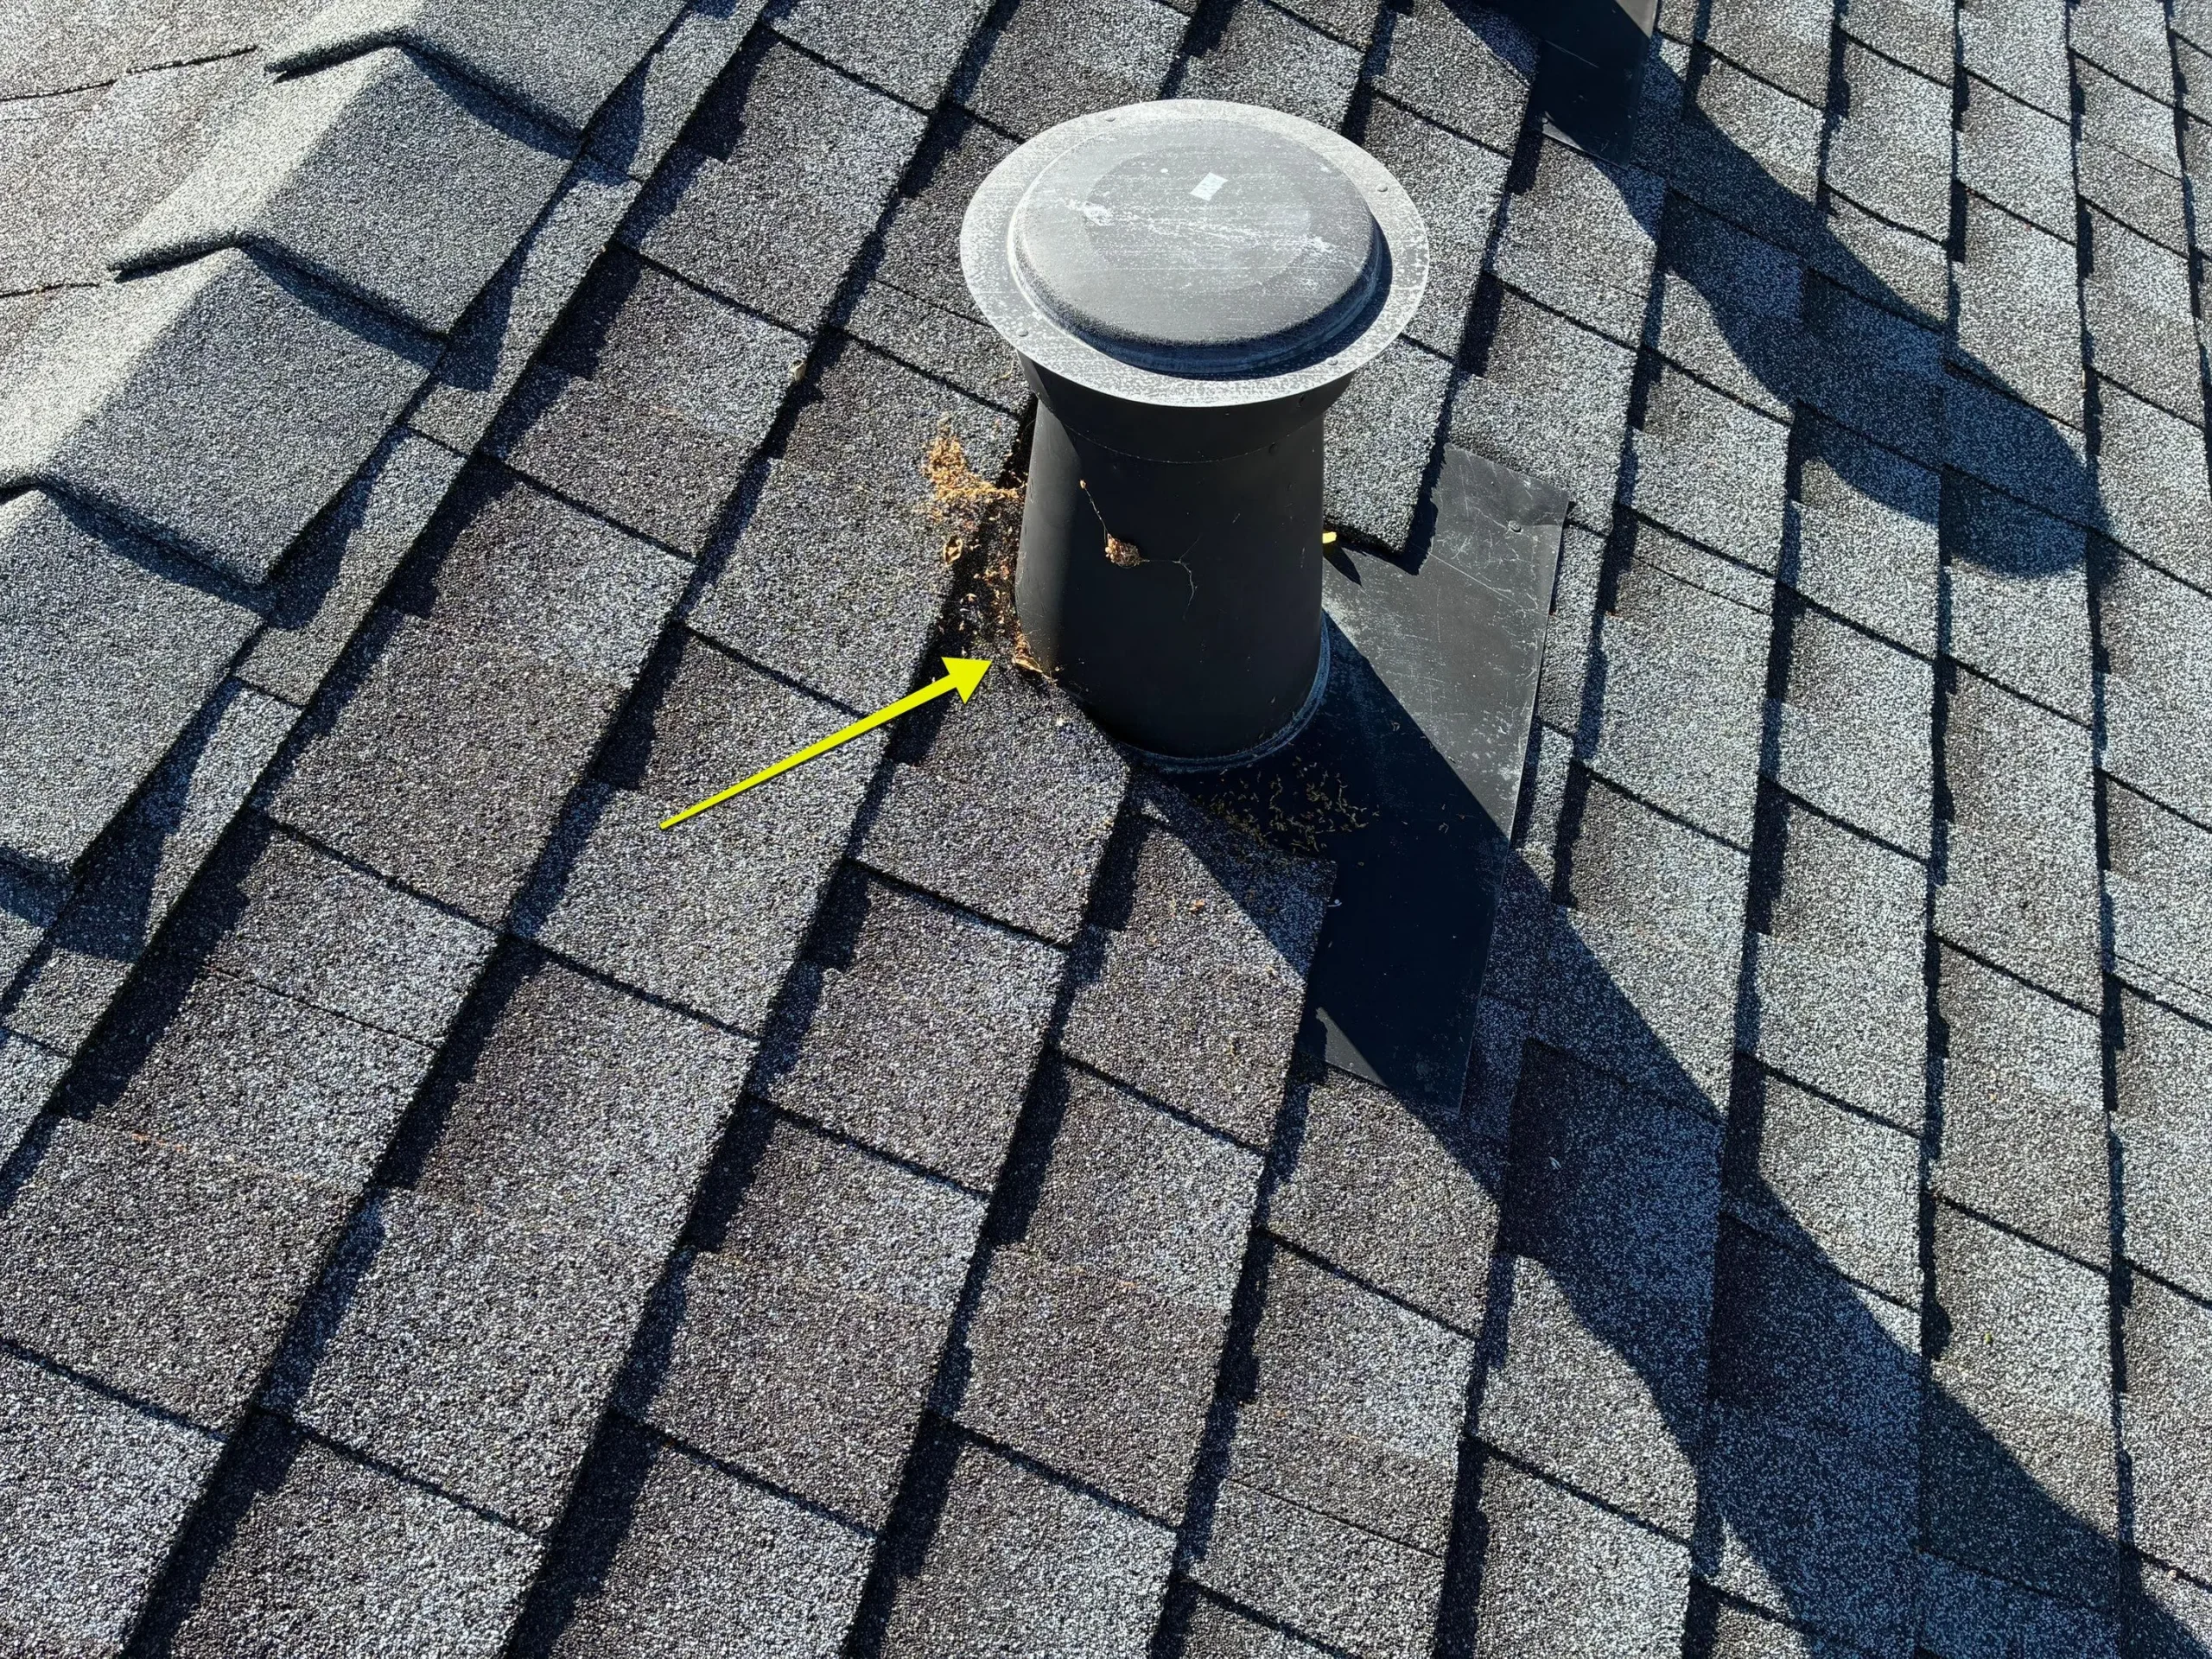
Eastman Roofing’s crew diagnosed each leak point individually rather than treating the roof as one surface problem. That distinction matters in a home where the roofing system and the framing beneath it both need a trained eye. Our team corrected the valley overlaps, added sheet metal flashing where side laps fell short, refastened the apron flashing, and re-flashed the areas where nails had penetrated the valley. Around the exterior of the master bathroom, the crew separated the butted shingles and installed proper flashing. The garage vent leak was resolved by trimming shingles to create a water channel and sealing the vent base and joint with rubberized asphaltic mastic, and the eyebrow vents received the same mastic seal where they met the roof deck.
The barge rafter needed more than a surface patch. The crew removed the affected section of roofing, replaced the dry-rotted rafter with new 1×8 and 2×6 lumber, and trimmed and caulked a crack on the opposite side, leaving both ready for the owner’s painter. This is the underlying construction Eastman is trained to diagnose and remedy, not just the shingles on top of it.
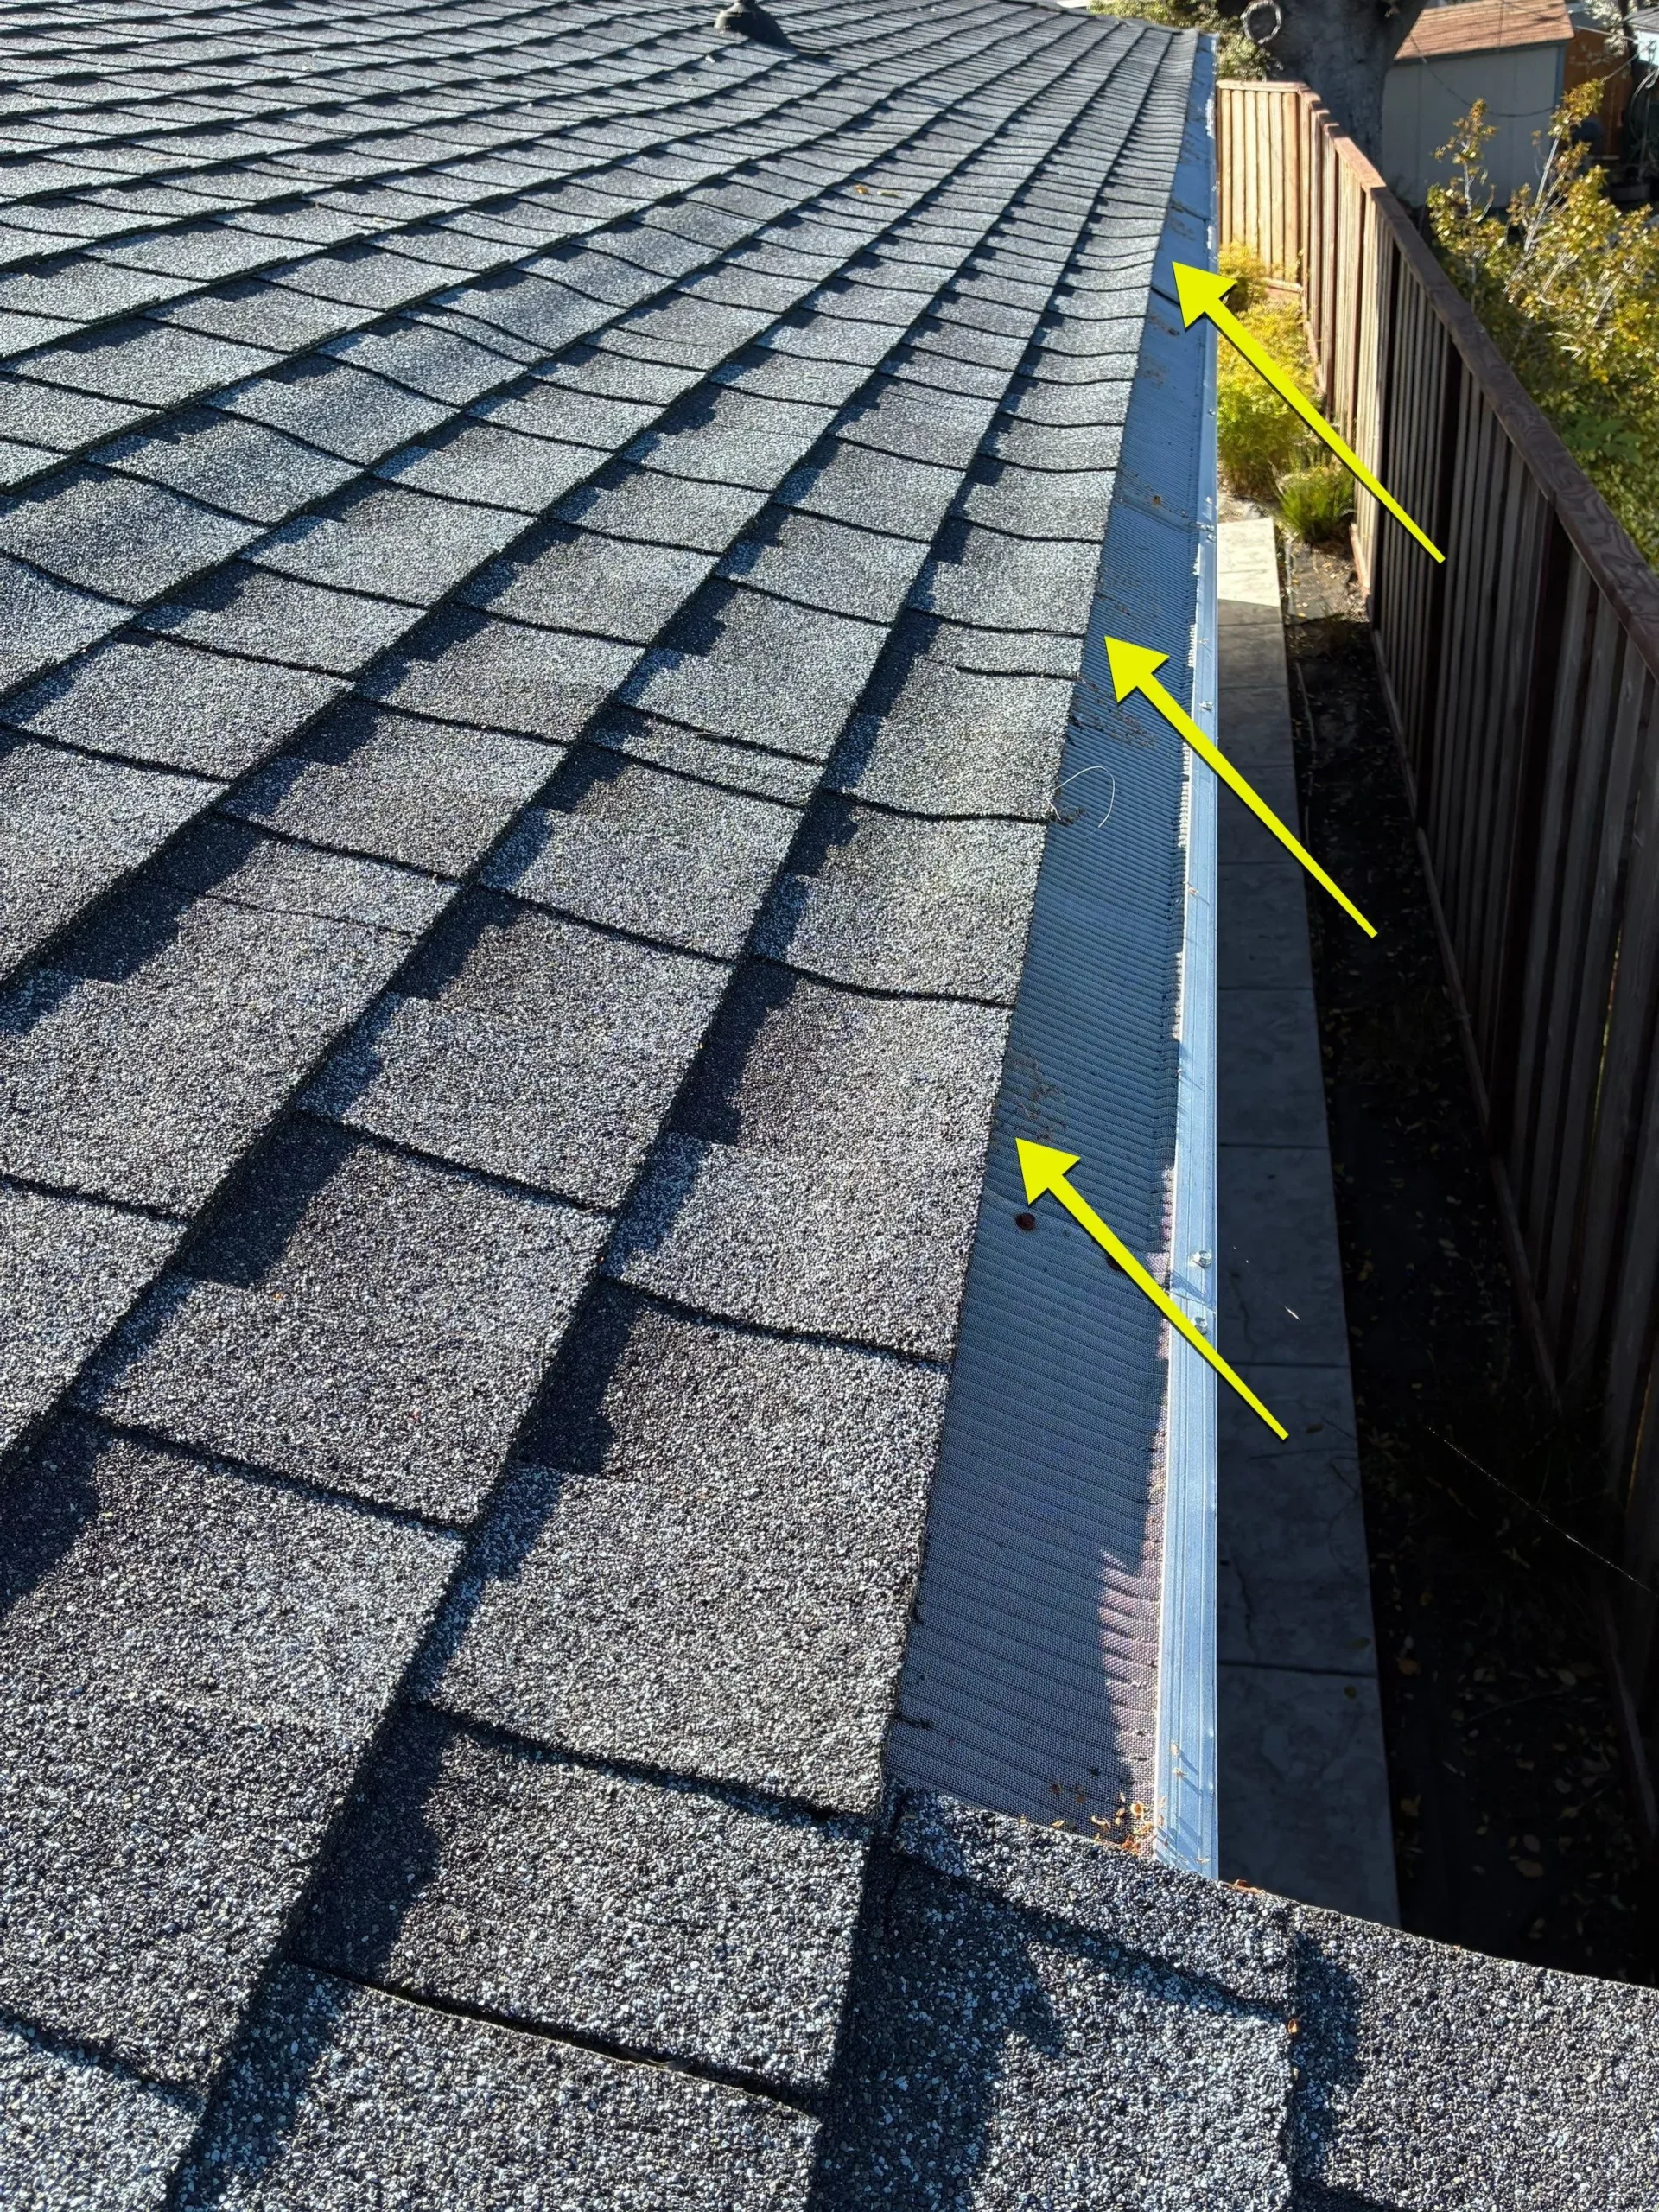
A single point of contact carried the project from assessment through completion. When the homeowner and Jim Eastman discussed the gutter approach directly, the plan shifted from black gutter guards to mesh leaf screens, a change made through a clear conversation and confirmed in writing, not a change buried in a work order. The crew worked the roof discreetly, addressing the gutter and eave orientation issue alongside the leak repairs during the same visit.
Ventilation was the final piece. The existing eyebrow vents stayed in place, and the crew added 15 gray O’Hagin vents for exhaust, along with 7 new and 8 replacement rafter vents for intake, bringing the attic’s airflow into proper balance for a home of this size. Attic access was cut into the addition for the ventilation work, with a support block and metal strap installed at the top of the opening.
Materials Used
- Sheet metal flashing at valleys, side laps, and apron
- Mesh leaf gutter screens and new gutters
- 15 gray O’Hagin exhaust vents (72 square feet NFA)
- 7 new rafter intake vents (102 square feet NFA)
- 8 replacement rafter intake vents
- Rubberized asphaltic mastic
- New 1×8 and 2×6 lumber at the barge rafter
- Acrylic caulk
Process
- Written, on-roof assessment to trace each leak to its source
- Valley and side-lap flashing correction throughout the roof
- Apron flashing refastened with screws
- Master bathroom shingle and flashing correction
- Garage vent leak sealed and shingles trimmed for drainage
- Eyebrow vents sealed at the roof deck
- Barge rafter dry rot removed and replaced
- Gutter and screen removal and replacement, confirmed with the homeowner in writing
- Attic ventilation installed and balanced
- Attic access cut for the home addition, with support strapping installed
Highlights
- Nine distinct workmanship gaps were identified and corrected on a roof installed just two years earlier
- Dry rot removal and structural rafter replacement were handled alongside the flashing repairs
- A single point of contact managed the project from diagnosis through the gutter and ventilation work
- Gutter and screen selection adjusted through direct conversation with the homeowner, confirmed in writing
- 64 hours of on-site work
Results & Benefits
The master bedroom and master bathroom leaks were resolved at their source, closing the specific workmanship gaps the original installation left behind. Correcting the valley overlaps, side laps, and apron flashing protects the interior finishes and framing behind them, the parts of the home that an owner invests in but rarely sees. The new gutters and mesh screens keep debris clear of the roofline, and the added O’Hagin and rafter vents bring the attic’s exhaust and intake airflow into balance, supporting the roofing system from the structure outward rather than patching it from the surface in.
Project Gallery
Key Specifications
| Detail | Description |
| Job Type | Roof leak repair |
| Roof Age at Time of Repair | 2 years |
| Exhaust Ventilation Added | 72 square inches NFA (15 O’Hagin vents) |
| Intake Ventilation Added/Replaced | 102 square feet NFA (7 new, 8 replaced rafter vents) |
| Project Duration | 64 hours |
| Total Investment | $16,298.00 |
Special Features:
- Written, on-roof assessment identifying every leak point before any repair began
- Structural dry rot repair at the barge rafter, including lumber replacement, alongside the roofing work
- Single point of contact from diagnosis through gutter selection and ventilation balancing
- Full gutter and mesh leaf screen replacement, with the material change confirmed in writing
- Attic ventilation rebalanced with new exhaust and intake vents to protect the roofing system long-term
Have a Leak on a Newer Roof?
A recent installation doesn’t rule out a workmanship gap, and the only way to know for certain is a written, on-roof assessment from someone trained to look past the shingles to the flashing and framing underneath. Eastman Roofing & Waterproofing has held the C-39 Roofing license and a General Contractor’s License since 1979, and every project runs through a single point of contact from first assessment to final walkthrough.
Reach out for a free estimate, and ask about financing if the project calls for it.