
Attic Ventilation Repair – Palo Alto, CA
Project Details
- Location: South Ct., Palo Alto, CA 94301
- Property Type: Residential
- Project Dates: Completed in a single day on site (10 hours on site, two roofers, 20 combined labor hours)
- Products Used: O’Hagin eave vents, plywood, fasteners
Project Summary
The Challenge
The rooms below this Palo Alto attic stayed uncomfortably warm no matter what the homeowner tried. That discomfort turned out to be a symptom, not the problem itself.
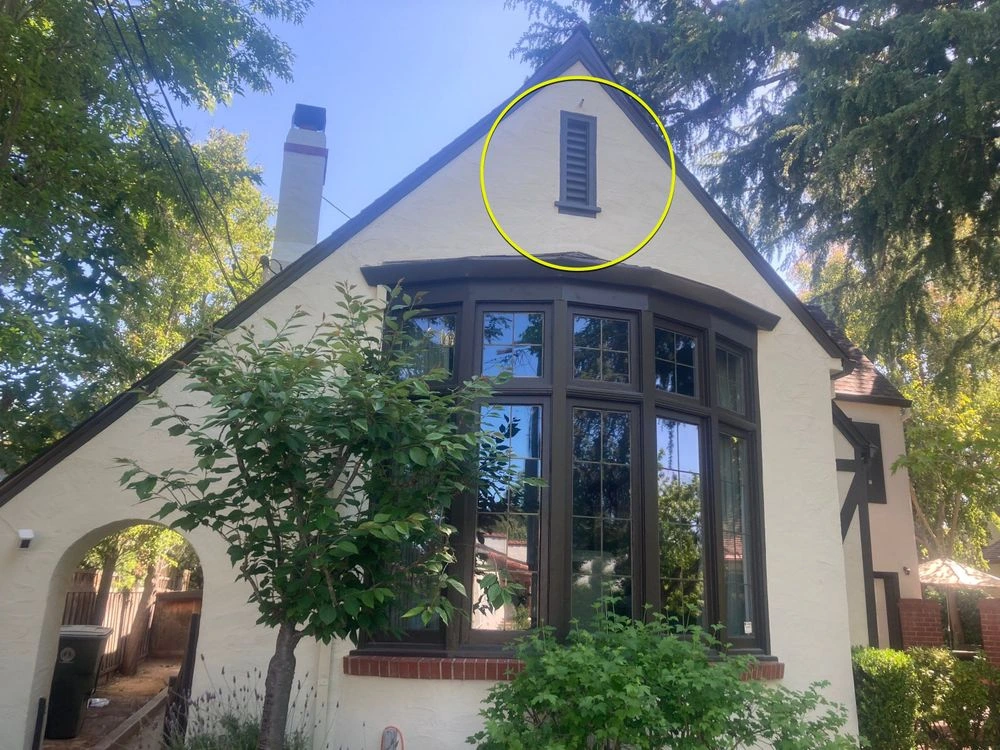
The attic already had a ridge vent, installed by a previous contractor, sitting at the roof’s peak to let hot air escape. Three gable-end vents were drawing air in and out through the vertical wall sections at each end of the attic, rather than letting it rise from the eaves and out the ridge. The eaves added a second complication: this home was built without an overhang–the space between the rafters that most rafter-vent systems depend on for their intake openings. With no overhang to work with, a standard rafter vent installation wasn’t possible.
Eastman applies the same intake-and-exhaust balance behind every attic ventilation retrofit it designs, and this attic had none: a working exhaust point with no functioning intake to match it.
Our Solution
Eastman’s crew treated the ridge vent, the gable vents, and the eave line as one connected system rather than three separate repairs.
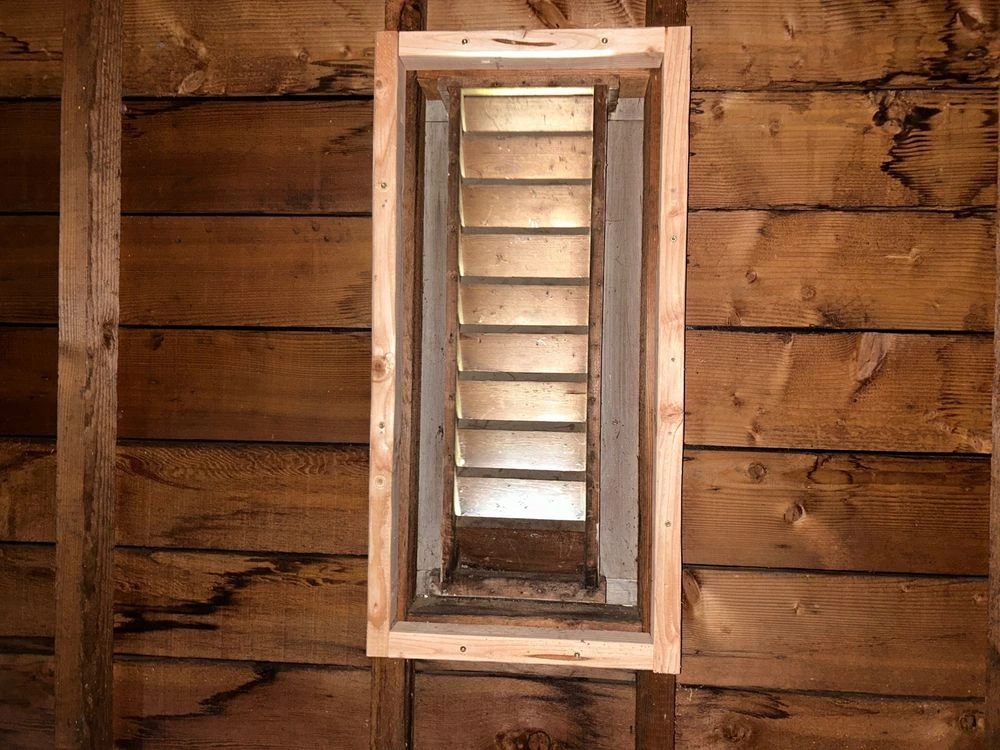
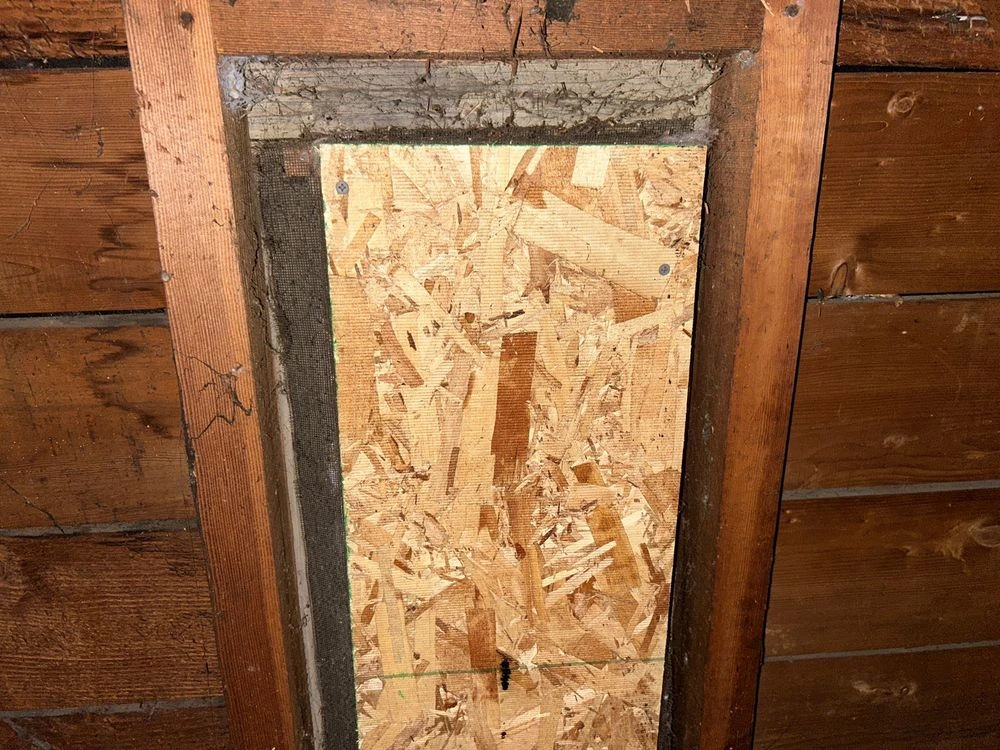
The ridge vent stayed in place. It was sound and already doing its job at the exhaust side, so tearing it out and starting over would have added cost without adding value. The three gable vents came out of the equation instead: sealing them with plywood from inside the attic stopped air from short-circuiting through the gable walls and let the ridge vent start pulling from the right direction.
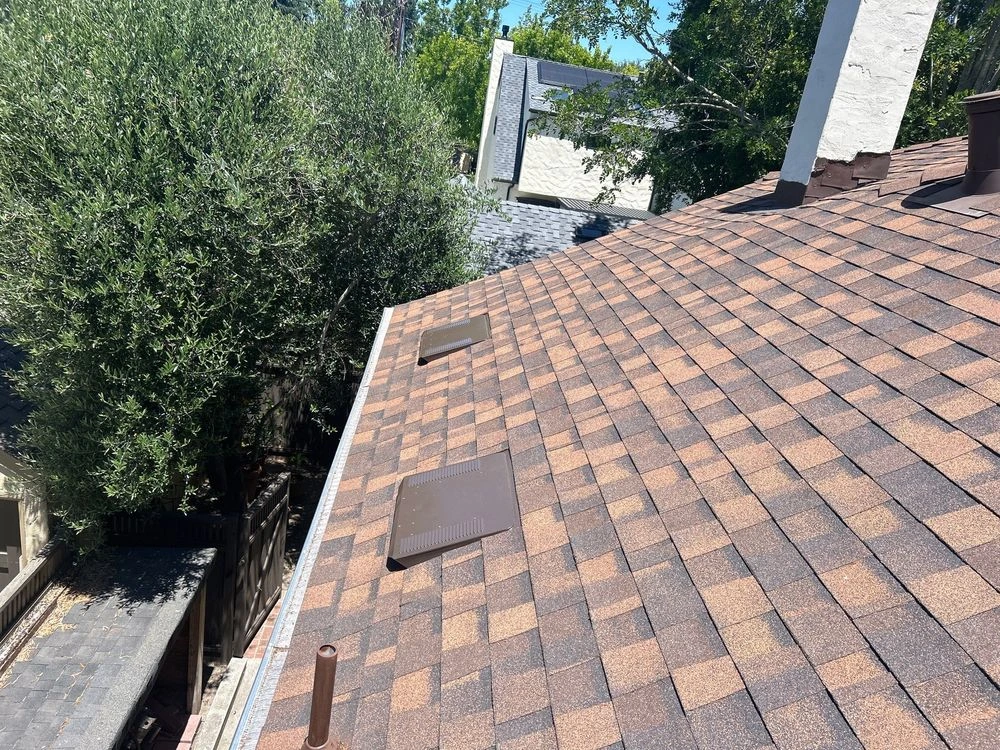
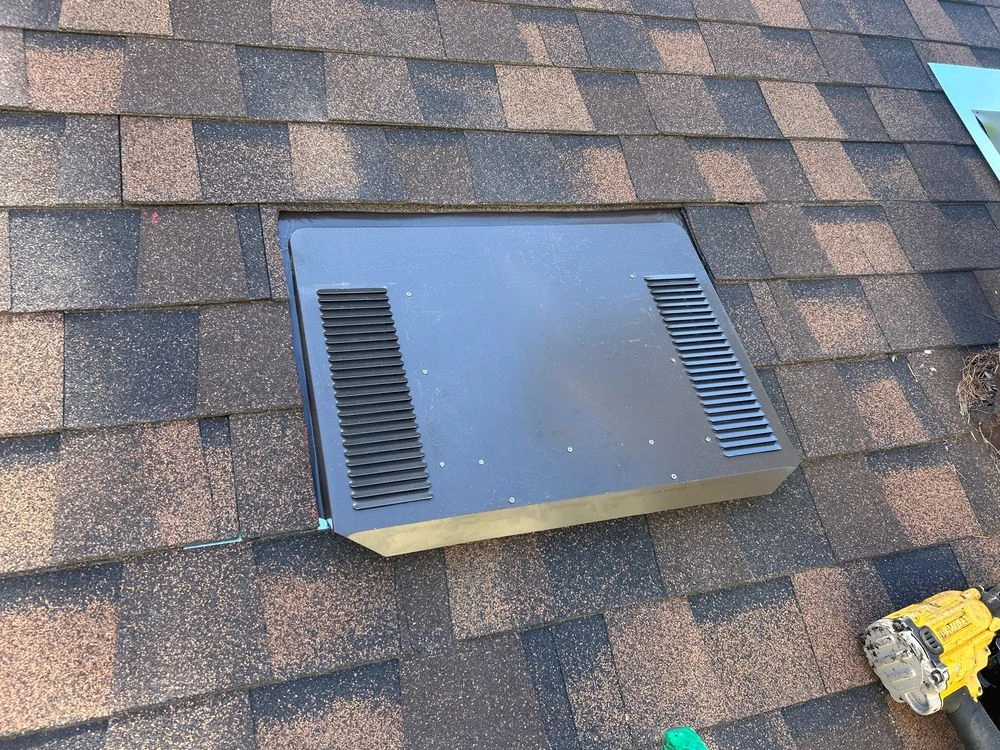
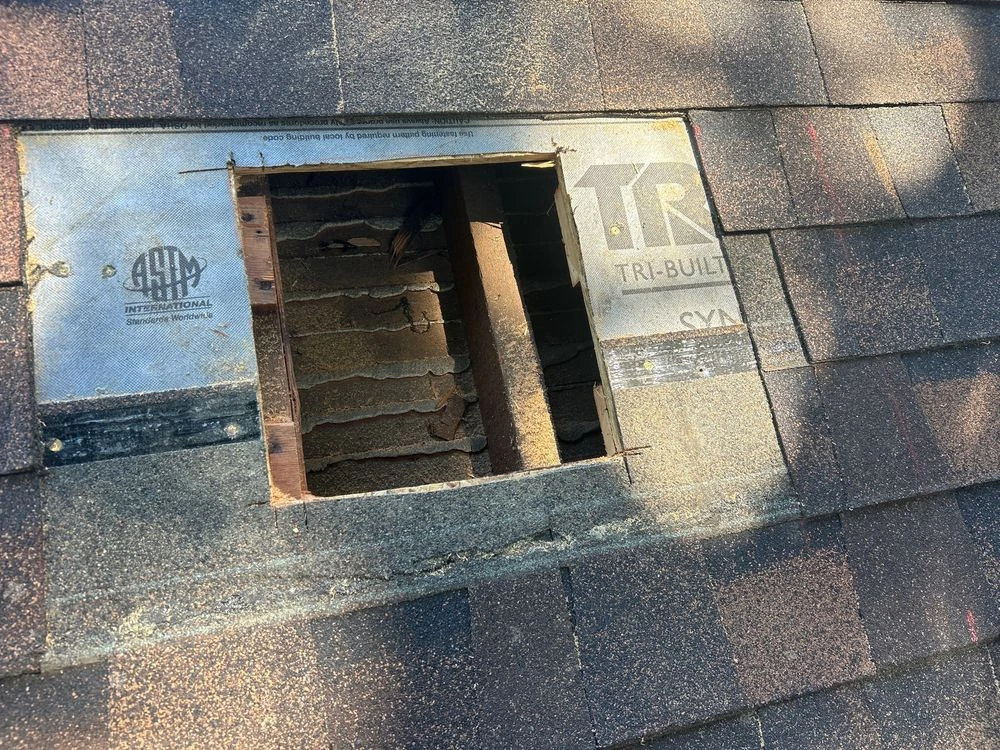
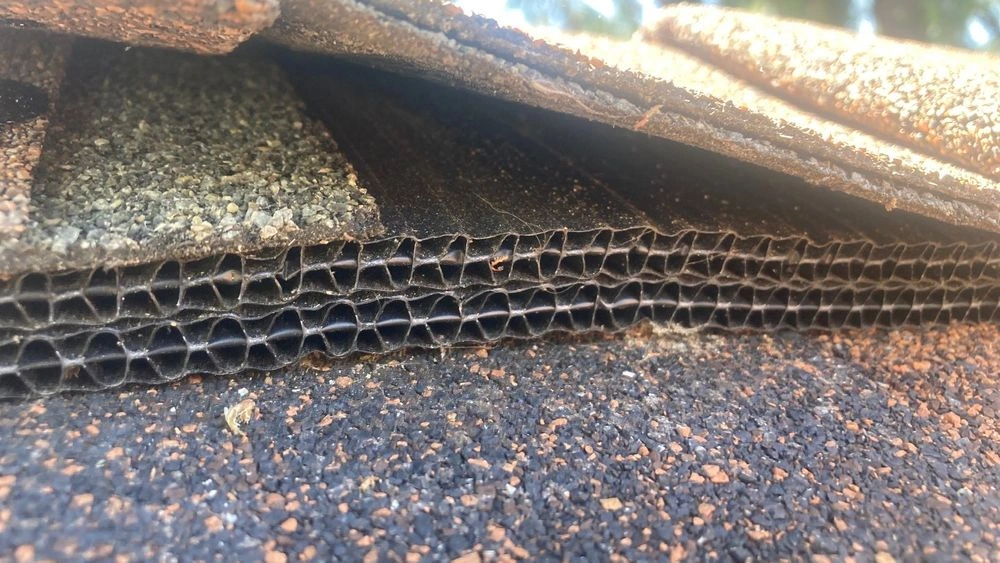
That left the eave line, where the missing overhang ruled out a standard vent. The O’Hagin system solves that specific problem: a low-profile vent built to sit directly into the roof deck rather than depend on overhang space. Twelve were installed around the home’s eaves, giving the attic the low-side intake it had been missing since the ridge vent was first put in. Eastman used the same approach on a Santa Clara shake roof that had no eave for a standard vent, where O’Hagin vents handled intake on the sections a rafter vent couldn’t reach.
Materials Used
Fasteners, plywood, and new O’Hagin vents. Plywood was installed over the gable end vents from inside the attic, and the fasteners secured each vent to that deck.
Process
- Evaluate the existing ridge vent and confirm how the gable vents and missing eave intake were working against it.
- Seal the three gable-end vents to eliminate the competing airflow path with plywood.
- Install and fasten the O’Hagin vents around the full eave line.
- Check the finished attic for one coordinated path from intake to exhaust.
Highlights
No unexpected issues came up once work began, and the crew completed the project within a single 10-hour day on site. The O’Hagin system solved an intake problem standard eave vents couldn’t touch, given this home’s lack of overhang, and reusing the existing ridge vent kept the scope tied to the actual source of the problem instead of a full teardown. O’Hagin vents have screens to keep birds and rodents from using new roof openings as entry points.
Results & Benefits
With the gable vents sealed and a real intake path in place at the eaves, the ridge vent can finally do the job it was installed for: pulling air in low and releasing it high, in one path instead of several competing ones.
The homeowner notices this first as a cooler living space below the attic. In addition to that, a balanced attic also reduces the strain that trapped heat puts on roofing materials over time and limits the moisture buildup that an unventilated attic tends to collect. Three separate points of failure became one system that moves air the way it was designed to. Eastman’s trained and factory-certified crews follow that same two-inspection process on every ventilation project they take on. This achieved the correct ratio of 1 square foot of ventilation per 150 square feet of attic, ½ intake and ½ exhaust, which is balanced. The gable end vents were covered with plywood from inside the attic to ensure proper airflow.
Project Gallery
Key Specifications
| Detail | Information |
| Location | Palo Alto, CA 94301 |
| Property Type | Residential |
| Project Cost | $6,415 |
| Completion Time | 10 hours on site (2 roofers, 20 total labor hours) |
| Gable Vents Sealed | 3 |
| O’Hagin Vents Installed | 12 |
| Existing Ridge Vent | Retained and integrated |
| Unexpected Issues | None |
Special Features:
- O’Hagin eave vent system, installed as a low-profile intake solution for a roof built without overhang.
- An existing ridge vent was integrated into the corrected system rather than replaced.
- A single visit that diagnosed and corrected three separate points of ventilation failure.
- Licensed C-39 Roofing and General Contractor, in business since 1979.
Eastman Roofing & Waterproofing has served Silicon Valley homeowners with this same repair-first approach since 1979. Homeowners weighing a similar ventilation problem can contact Eastman for an on-site evaluation.